

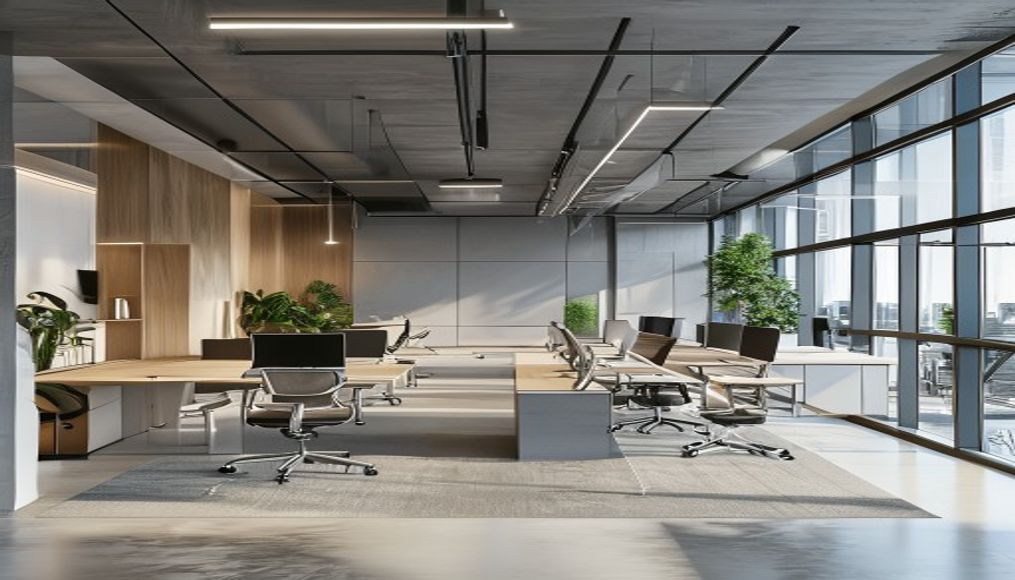
Quick answer: Office interior design should help people perform different kinds of work safely and comfortably while supporting movement, collaboration, focus, technology and organisational change. A visually impressive workplace can still fail if noise, glare, meeting demand or storage are unresolved. This guide presents a practical design framework for students and decision-makers, from brief and occupancy data to post-use review.
What effective office interior design must solve
People searching for office interior design usually need more than a definition or a list of attractive outcomes. They need to understand the work involved, the evidence that proves quality, the trade-offs between options and the checks required before committing time, money or a portfolio claim.
What office interior design includes
Office design must translate headcount, work modes, technology, confidentiality, inclusion and growth into a space programme. Attractive workstations alone cannot solve noise, poor air, glare, meeting shortages or blocked collaboration. The best starting point is evidence about how people work, followed by zoning, services, ergonomics and post-occupancy review.
How to evaluate office interior design decisions
Use the guide as a decision sequence rather than a list of ideas. Begin with the purpose of office interior design, compare the available options, test the technical or practical requirements, and document why one choice is more suitable than another. The tables provide a quick orientation; the subsections that follow explain what to inspect, what evidence to retain and which mistakes create avoidable rework.
| Work setting | Supports | Key design check |
|---|---|---|
| Individual workstation | Routine focused work | Ergonomics, light and power |
| Focus room | Concentrated or confidential tasks | Acoustic separation and booking |
| Collaboration area | Short teamwork and exchange | Tools, proximity and noise |
| Meeting room | Planned group work | Capacity, display and ventilation |
| Support space | Storage, printing, refresh and wellbeing | Access and operational impact |
| Work mode | Space support | Design risk |
|---|---|---|
| Focused individual work | Quiet desks, booths or controlled zones | Noise and interruptions |
| Collaboration | Project tables and writable or digital support | One room type used for every group |
| Calls and video | Acoustic privacy, light and background | Calls spreading across open desks |
| Meetings | Range of capacities and booking | Large rooms occupied by one person |
| Social and recovery | Break, informal and wellness areas | Circulation becoming the only informal space |
How to compare office interior design options
Do not treat the tables as a universal ranking. Compare focused individual work, collaboration, calls and video, meetings against the actual brief, user, place, role or production condition. For each row, write down the evidence available, the assumption being made, the risk if that assumption is wrong and the person who can confirm it. An option becomes stronger when it solves the defined need with fewer unresolved conflicts; it does not become stronger because its label sounds more advanced or visually impressive.
What office interior design evidence to record
Create a small decision record for office interior design before producing the final output. At minimum, make space for headcount and attendance evidence, work-mode and meeting analysis, adjacency diagram, acoustic zoning, adjustable work settings, along with dates, file or sample versions and review comments. Decide what can be verified immediately and what must remain provisional. This record makes feedback specific, prevents an outdated instruction from returning later and helps a student explain not only what was made, but how the result improved through observation, testing and correction.
Turn work patterns into a space programme
Translate work patterns into a brief
Collect team sizes, attendance patterns, task types, meeting demand, visitor flow, equipment, storage, accessibility and expected growth. Interview different roles rather than relying only on management assumptions. Separate current frustrations from desired behaviours. A brief should explain what the workplace must enable, not begin with a fixed aesthetic or desk count.
Plan a mix of work settings
Not every activity belongs at a standard workstation. Provide appropriate choices for focus, quick collaboration, formal meetings, calls, learning, breaks and confidential discussions. Locate settings according to adjacency and noise. A variety of spaces only works when capacity, booking, etiquette and technology are considered alongside the floor plan.
Use ergonomics as a system
Coordinate chair adjustment, desk height, screen position, input devices, leg clearance, task duration and user education. Allow variation and accessibility. Ergonomics is not solved by purchasing one labelled chair. The layout should support posture changes, safe reach, circulation and the ability to adjust equipment for different users.
Coordinate ergonomics, comfort, technology and review
Control light, glare and acoustics
Combine daylight with controllable electric light and prevent direct or reflected glare on screens. Consider surface reflectance and task demands. Plan acoustic zoning, absorption, separation and behaviour together. Decorative panels alone cannot fix a loud collaboration zone placed beside concentrated work or repeated calls at open desks.
Coordinate technology, power and services
Map power, data, displays, charging, security, ventilation and maintenance access early. Test cable routes and furniture integration. Meeting technology should be usable without specialist support for ordinary sessions. Avoid designs that look minimal in renderings but depend on exposed extension leads or block service access after occupation.
Review the workplace after use
Commissioning does not end when furniture is installed. Observe occupancy, meeting-room demand, noise, storage and comfort after teams settle in. Gather structured feedback and distinguish isolated preference from repeated problems. Minor changes to settings, protocols or equipment can improve performance and provide evidence for future projects.
Resolve planning, inclusion and environmental performance
Build a space programme from work patterns
Collect headcount by team, attendance pattern, growth, visitor load, meeting demand, equipment, storage and security. Observe when spaces are full or empty instead of using one peak ratio blindly. Convert the brief into quantities and capacities for desks, rooms, booths, support, reception, pantry, storage and services. Test adjacency: teams that exchange material may need proximity, while confidential or noisy work needs separation. Keep assumptions visible so the plan can change when the organisation does.
Design ergonomics as a system
Work surface, chair, screen, keyboard, task, reach, lighting and movement interact. Provide adjustability for shared stations and training on correct use. Do not treat an expensive chair as a complete ergonomic solution. Check screen glare, power and cable management, leg clearance, storage reach and alternative postures. Specialist advice may be required for occupational health, accessibility or individual accommodations, and current local requirements must guide final dimensions and provisions.
Coordinate acoustics, light and indoor air
Zone quiet and active work, control sound at source, provide enclosed rooms for privacy and select absorptive finishes based on the actual volume. Daylight is valuable but can create heat and screen glare, so coordinate shading and task light. Furniture and partitions must not block air distribution, sensors or maintenance. Review ventilation, pollutant sources, cleaning and material emissions with building professionals, especially during renovation in an occupied office.
Test inclusion, change and post-occupancy performance
Map routes, doors, reception, workpoints, meeting rooms, pantries, controls and emergency information for varied users. Offer more than one suitable work setting and avoid locating accessible options as an afterthought. Before construction, run plan reviews with representative users. After occupation, measure complaints, meeting availability, noise hotspots, air or temperature issues, maintenance and observed use. A post-occupancy review turns the design into evidence for the next adjustment rather than declaring it finished on opening day.
When working on office interior design, decisions that depend on changing safety, workplace, regulatory or professional requirements should be checked against the current project conditions and relevant guidance. Useful verification points include Office indoor-air and comfort guidance and Government workplace design guide. These references support a specific decision; they do not replace measurements, approvals, manufacturer instructions or qualified professional advice.
Test desk demand and stakeholder assumptions
Use evidence before deciding desk ratios
Combine access or booking data where available with observation, interviews and calendar patterns. Identify peak days, team-specific attendance, visitors, field staff and roles requiring fixed equipment or confidentiality. Model shortages and unused capacity by space type, not just total area. A desk-sharing ratio without suitable lockers, booking, cleaning, technology and change management will fail operationally. Record the assumptions and set a review date so the organisation can adjust after real occupancy rather than defending an outdated planning number.
Create a test-fit and stakeholder review package
Show the space programme, adjacency diagram, two test-fit options, typical work settings, meeting capacities, accessibility strategy, acoustic zones, key services and growth assumptions. Ask representatives to review scenarios rather than personal desk preferences: a project deadline, confidential call, visitor meeting, all-hands session and quiet workday. Log issues, owner and decision. The package should make trade-offs visible—for example, whether another large meeting room is worth more than several focus rooms—before construction cost makes discussion harder.
Worked example: planning a hybrid team floor
office interior design scenario and decision
A 60-person team may not need 60 identical desks, but the alternative is not simply reducing seats. Review peak attendance, concentrated work, video calls, team sessions, visitors and storage. A balanced programme might combine reservable desks, reliable focus rooms, small meeting rooms, project areas and social space, with clear booking and etiquette. Test one busy-day scenario and one event scenario. If everyone needs a call booth at the same time, the work policy and technology plan need attention as much as the floor plan.
office interior design evidence to retain
Review the office interior design work against evidence rather than presentation alone. A second reviewer should be able to locate evidence for headcount and attendance evidence, work-mode and meeting analysis, adjacency diagram, acoustic zoning; follow the current version; and identify what changed after testing or feedback. Record assumptions that still need confirmation and name the person responsible for resolving each one. This prevents a polished page or render from concealing an incomplete technical, operational or learning decision.
A step-by-step office interior design workflow
Complete the stages in order, but return to an earlier stage whenever new evidence changes the brief. Keep one current version of the decision record so that sketches, drawings, files, samples or approvals do not drift apart.
- Research: Gather occupancy, tasks, team relationships, equipment and employee feedback.
- Programme: Convert needs into quantities, areas, adjacencies and performance criteria.
- Plan: Test zoning, circulation, capacity, accessibility and emergency requirements.
- Coordinate: Resolve furniture, ergonomics, light, acoustics, technology and services.
- Evaluate: Review actual use and document adjustments after occupation.
At every handoff, state what is approved, what remains provisional and what must be checked next. This small discipline makes the workflow easier to review and converts activity into evidence that can be discussed in a portfolio, interview or project meeting.
Review the workplace plan before implementation
office interior design quality-control checklist
- Headcount and attendance evidence
- Work-mode and meeting analysis
- Adjacency diagram
- Acoustic zoning
- Adjustable work settings
- Lighting and glare review
- Ventilation and maintenance coordination
- Post-occupancy review plan
office interior design mistakes and their consequences
- Starting with a desk count before understanding attendance and task patterns.
- Placing collaboration beside focus work without acoustic control.
- Treating ergonomics as a product label instead of an adjustable system.
- Designing clean renderings before coordinating power, data and ventilation.
- Skipping post-occupation review and losing evidence about what worked.
office interior design final independent review
Review the office interior design work against evidence rather than presentation alone. A second reviewer should be able to locate evidence for adjacency diagram, acoustic zoning, adjustable work settings, lighting and glare review; follow the current version; and identify what changed after testing or feedback. Record assumptions that still need confirmation and name the person responsible for resolving each one. This prevents a polished page or render from concealing an incomplete technical, operational or learning decision.
Develop commercial interior skills at IIFT Bangalore
Related skills for office interior design
Apply hierarchy and proportion to complex workplace needs. For the next step, use interior fundamentals for workplace design.
Develop plans, models, schedules and presentations. The guide on software for workplace plans and presentations helps you examine that part in depth.
Explore the technical and interpersonal skills required. Continue with career route into professional interior design when that becomes the next decision.
See how workplace projects fit professional practice. For the next step, use scope of interior design careers.
Understand career progression factors across project types. The guide on interior designer salary guide helps you examine that part in depth.
Structured learning for office interior design
Readers who want guided studio practice can compare IIFT Bangalore learning options for office interior design. Programme structure and eligibility can change, so ask IIFT Bangalore about current office interior design programme details before making an admission decision.
Questions about office interior design
What is office interior design?
It is the planning and coordination of workplace space, furniture, ergonomics, light, acoustics, technology, services and identity around how people work.
How do you plan an office layout?
Begin with occupancy and task data, create a space programme, test adjacencies and circulation, then coordinate furniture, services and performance.
Why are acoustics important in offices?
Speech and activity noise can disrupt focus and privacy. Zoning, separation, absorption, technology and behaviour must work together.
What is a post-occupation review?
It is a structured assessment after the workplace is used, examining comfort, capacity, behaviour and performance to guide adjustments.
How many workstations should an office have?
The answer depends on verified attendance, role requirements, sharing policy, peak scenarios and legal or building constraints.
Does open-plan design improve collaboration?
It can support visibility but may create noise and privacy problems. Combine it with suitable focus, call and meeting spaces.
What should be measured after move-in?
Review actual occupancy, room demand, noise, comfort, air concerns, maintenance, accessibility and user feedback against the original brief.

Discussion