

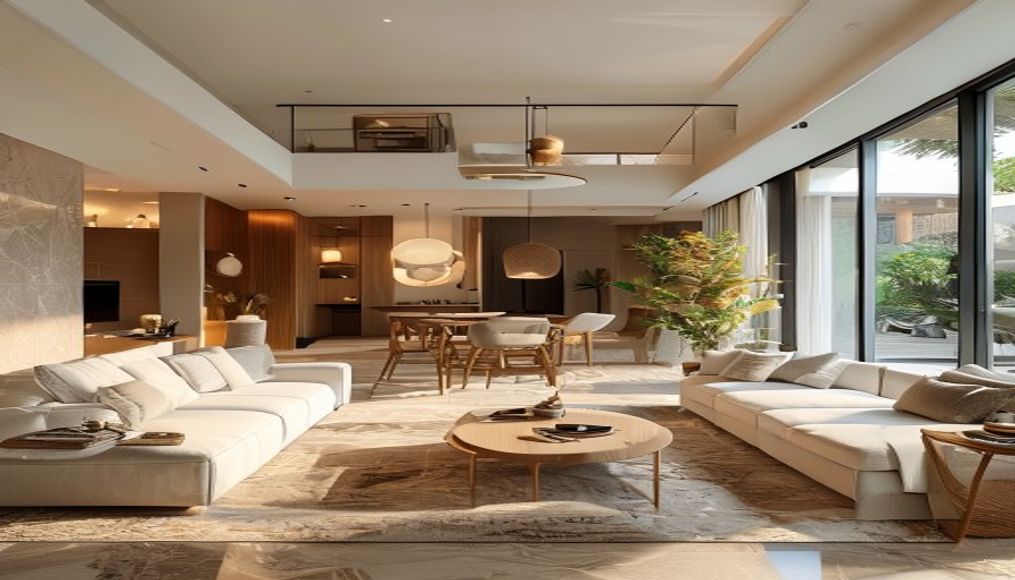
Quick answer: Good home interior design begins with people, routines and constraints—not a collection of attractive images. A whole-home plan should coordinate circulation, storage, lighting, materials, services and budget while allowing each room to serve its own purpose. This guide provides a step-by-step framework for homeowners and design learners, including the questions to answer before drawings, purchases or execution begin.
Why home interior design needs a structured approach
Home interior design works best when the household’s routines, possessions, maintenance capacity and future needs are translated into a measured brief before finishes are selected. A room-by-room mood board cannot resolve circulation, storage, electrical points, ventilation or budget dependencies. The plan must coordinate the whole home and then detail each space.
Home Interior Design at a glance
| Planning layer | Key decision | Useful output |
|---|---|---|
| Brief | People, routines, priorities and future needs | Room-by-room requirement list |
| Survey | Dimensions, openings and fixed services | Measured base plan |
| Layout | Circulation, furniture and storage | Scaled options |
| Atmosphere | Light, colour and material | Coordinated sample board |
| Execution | Scope, sequence and budget | Drawings, schedule and cost plan |
A decision framework for home interior design
| Planning layer | Question | Output |
|---|---|---|
| Household brief | Who uses the home and how? | Routine, priority and accessibility list |
| Measured base | What is fixed and what can change? | Verified plan with openings and services |
| Space plan | Where do activities and storage belong? | Furniture and circulation layouts |
| Services | What needs power, water, light or ventilation? | Coordinated electrical, plumbing and ceiling plans |
| Budget and execution | What is essential, optional and phased? | Scope, specification, schedule and change control |
Write a household brief
Record who uses each space, at what time, for which activities and with what belongings. Include work, study, guests, children, ageing, pets, accessibility and maintenance expectations where relevant. Rank needs as essential, useful or optional. A clear brief helps resolve conflicts when space or budget cannot accommodate every request.
Measure before planning
Create a measured plan showing walls, columns, doors, windows, sill heights, ceiling changes, electrical points, plumbing, ventilation and fixed equipment. Verify critical dimensions more than once. Photographs and notes should correspond with the plan. Do not order fixed furniture or finishes from an approximate marketing drawing.
Solve circulation and furniture together
Draw furniture at realistic scale and keep paths between entrances, seating, storage and services clear. Test door and drawer swings. A room can look spacious when empty yet fail after furniture is added. Produce at least two layout options and compare how each supports daily routines rather than choosing the most symmetrical plan automatically.
Layer lighting by task
Combine general light, task light and accent light according to room use. Consider daylight direction, glare, controls, maintenance and the colour appearance of finishes. Plan lighting with the furniture and ceiling, not after both are fixed. Provide convenient switching and avoid a grid of identical downlights as the default solution for every room.
Coordinate materials and maintenance
Select floors, walls, counters, fabrics and finishes for performance as well as appearance. Compare slip resistance, moisture response, cleaning, repair, edge details and ageing. View physical samples in the actual light and near adjacent materials. A simple palette used consistently can feel more coherent than many unrelated statement finishes.
Budget by room and work package
Separate fixed work, loose furniture, lighting, appliances, finishes, professional fees and contingency. Obtain written specifications before comparing quotations; low prices may exclude hardware, installation or finishing. Prioritise safety, services and high-use elements first. Keep an approval log so substitutions and additions do not become invisible cost growth.
Write a household brief before choosing a style
Document residents, ages, routines, work or study, cooking, guests, hobbies, cleaning, mobility, pets, possessions and likely changes. Rank problems such as insufficient storage, glare, noise or unsafe movement. Photograph the current home and measure frequently used objects. A style reference is useful only after the performance brief is clear; the same visual look can support or obstruct the household depending on layout and detail.
Measure, test furniture and protect circulation
Create a base plan with wall lengths, columns, beams, sill and door heights, door swings, plumbing, electrical points and equipment. Cross-check diagonals where walls may not be square. Draw furniture at real dimensions and test doors, drawers, dining chairs and appliance access. Use tape or paper outlines when a large item is uncertain. Treat circulation as connected paths through the home, not leftover gaps around furniture.
Build a budget by scope and dependency
Separate civil or repair work, services, fixed furniture, loose furniture, lighting, appliances, finishes, professional fees, taxes, transport and contingency. Mark essential, desirable and future items. Resolve hidden work—waterproofing, wiring, plumbing, ventilation or wall preparation—before cosmetic finishes. Compare quotes against the same drawings and specifications; a cheaper total may exclude hardware, internal cabinet fittings, installation, protection or disposal. Record every approved change with cost and schedule effect.
Coordinate execution and handover
Issue drawings and specifications appropriate to the work: demolition or civil plan, layout, electrical and lighting, plumbing, ceiling, elevations, joinery details, finish schedule and hardware list. Hold defined review points before fabrication and before closing ceilings or walls. At handover, test doors, drawers, locks, lights, sockets, plumbing, drainage, appliances and ventilation. Collect warranties, spare materials, paint references, maintenance instructions and final drawings.
Create a room data sheet for every space
For each room, list users, activities, furniture, possessions, equipment, storage, power, light, ventilation, cleaning, privacy and future change. Attach verified dimensions and photographs. Mark what is fixed, reusable, repairable, relocated or new. Add one priority and one risk, such as glare at a study desk or moisture near storage. These sheets allow the designer and household to compare decisions across rooms and prevent the same budget or wall area from being promised to conflicting needs.
Use mock-ups before committing to fixed work
Tape furniture footprints, counter heights, wardrobe divisions or switch locations where uncertainty is expensive. Test them with the actual users and everyday objects. Review reach, bending, door movement, sightlines and cleaning. A cardboard shelf or full-size paper elevation can reveal problems that a small screen render hides. Record the test and decision so the approved drawing reflects what was learned. Mock-ups are especially valuable for accessibility, compact storage, home offices and kitchens because a small dimensional error can affect daily comfort.
Questions to resolve before approval or action
- Household brief: confirm who uses the home and how?; check that the decision does not create routine, priority and accessibility list.
- Measured base: confirm what is fixed and what can change?; check that the decision does not create verified plan with openings and services.
- Space plan: confirm where do activities and storage belong?; check that the decision does not create furniture and circulation layouts.
- Services: confirm what needs power, water, light or ventilation?; check that the decision does not create coordinated electrical, plumbing and ceiling plans.
- Budget and execution: confirm what is essential, optional and phased?; check that the decision does not create scope, specification, schedule and change control.
Final review standard for home interior design
Before treating the work as complete, ask a reviewer who was not involved in its creation to locate evidence for household and routine brief, verified measured drawing, real furniture dimensions, door and drawer clearances, storage inventory. The reviewer should be able to follow the brief, understand the decision, identify the current version and see what was tested or corrected without relying on a verbal explanation. Record unresolved assumptions separately and assign the person or professional responsible for confirming them. This final check improves handoff quality, makes portfolio claims more credible and prevents presentation polish from concealing an incomplete technical, operational or learning decision.
Worked example: prioritising a compact apartment
A family’s first priorities might be a usable kitchen, two work surfaces, concealed everyday storage and a safe play path. Instead of starting with a feature wall, the plan can verify dining and sofa sizes, reassign underused storage, coordinate router and charging points, and reserve a future loose-furniture upgrade. Fixed work should receive budget first because later correction is disruptive. Decorative layers can be phased without preventing the home from functioning on move-in day.
A practical home interior design workflow
- Brief: List activities, users, storage, maintenance and priority for every room.
- Survey: Prepare and verify a measured plan with services and site conditions.
- Plan: Compare layouts, lighting, storage and material options at scale.
- Specify: Record dimensions, products, finishes, details and responsibilities.
- Execute: Coordinate sequence, inspect samples and document approved changes.
Quality-control checklist
- Household and routine brief
- Verified measured drawing
- Real furniture dimensions
- Door and drawer clearances
- Storage inventory
- Coordinated service drawings
- Like-for-like quotations
- Testing, warranties and maintenance file
Common mistakes to avoid
- Buying furniture before confirming the scaled layout and circulation.
- Selecting finishes from a small screen without physical samples.
- Treating storage as leftover space rather than a measured requirement.
- Planning lighting after furniture, ceiling and electrical work are fixed.
- Comparing quotations that do not share the same drawings and specifications.
Build the next layer of knowledge at IIFT Bangalore
Use proportion, balance, rhythm and emphasis across the home. The fundamentals of interior design explains that connected decision in more detail.
See how drawings, models and renders support planning. The digital tools used in residential interior planning explains that connected decision in more detail.
Understand education costs if you want to study the process professionally. The interior design course fees explains that connected decision in more detail.
Explore the skills and pathway behind professional residential design. The education and project path to interior design explains that connected decision in more detail.
Clarify the difference between spatial planning and styling. The interior design and interior decoration explains that connected decision in more detail.
Students applying the home interior design framework who want guided studio practice can compare IIFT Bangalore learning options for home interior design. Programme structure and eligibility can change, so ask IIFT Bangalore about current home interior design programme details to confirm the latest schedule, requirements and learning format before deciding.
Authoritative resources for further verification
Frequently asked questions
What is the first step in home interior design?
Begin with a household brief and verified measurements. Define activities, users, priorities, storage and fixed site conditions before styling.
How do I create a home interior budget?
Break the project into fixed work, furniture, lighting, appliances, finishes, fees and contingency, then compare quotations against the same specification.
Should every room use the same colour?
No. Use a connected palette and repeat selected materials or tones so rooms relate without becoming identical.
Why are drawings important for a home interior?
Scaled plans and detailed drawings coordinate dimensions, services, furniture and construction so decisions are testable before execution.
What should be designed first in a home?
Start with the brief, measured plan, repairs, layout and services. Colours and finishes should follow the functional decisions.
How can I control an interior budget?
Define scope, compare like-for-like specifications, separate essentials from optional work, hold contingency and approve changes in writing.
Should every room use the same style?
A home benefits from continuity, but each room can respond differently to light, use, privacy and maintenance while sharing selected materials or visual principles.






Discussion