

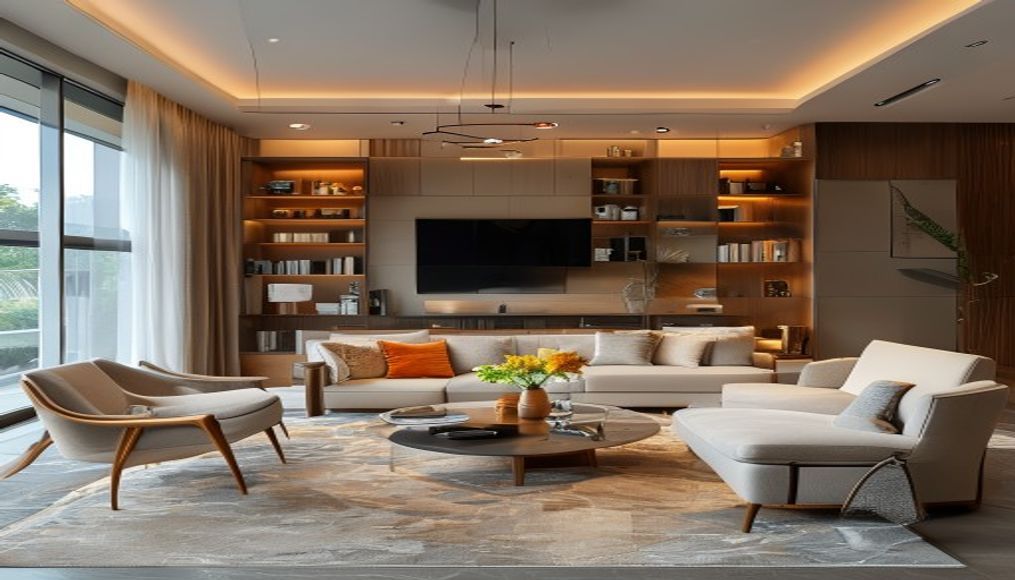
Quick answer: Living room interior design has to balance conversation, circulation, media, guests, storage and the visual identity of the home. Problems often begin when furniture is purchased individually without a scaled plan. This guide shows how to translate routines and room dimensions into a coherent layout, then coordinate lighting, colour, materials and styling without sacrificing comfort or movement.
What effective living room interior design must solve
People searching for living room interior design usually need more than a definition or a list of attractive outcomes. They need to understand the work involved, the evidence that proves quality, the trade-offs between options and the checks required before committing time, money or a portfolio claim.
What living room interior design includes
The living room may host conversation, television, reading, children, guests, worship, work or dining. One furniture arrangement cannot optimise every activity, so the brief should rank uses and identify which pieces must stay flexible. Layout, sightlines, acoustics, storage and lighting should be solved before a colour palette or feature wall becomes the main decision.
How to evaluate living room interior design decisions
Use the guide as a decision sequence rather than a list of ideas. Begin with the purpose of living room interior design, compare the available options, test the technical or practical requirements, and document why one choice is more suitable than another. The tables provide a quick orientation; the subsections that follow explain what to inspect, what evidence to retain and which mistakes create avoidable rework.
| Decision | Question to answer | Evidence |
|---|---|---|
| Primary use | Conversation, media, guests or mixed? | Priority list |
| Seating | How many people and what relationships? | Scaled furniture layout |
| Circulation | Which paths must stay clear? | Movement overlay |
| Lighting | What happens by day and evening? | Layer and control plan |
| Storage | What should display or disappear? | Measured storage elevation |
| Activity | Spatial need | Possible support |
|---|---|---|
| Conversation | Seats relate without awkward distance or turning | Facing or angled group with shared table |
| Television | Comfortable view, controlled glare and cable route | Media zone tied to actual seating |
| Reading | Supportive seat and task light | Quiet corner with nearby surface |
| Children or hobbies | Clear floor and reachable storage | Flexible zone with durable finish |
| Guests or work | Adaptable surface, power and privacy | Moveable furniture or secondary zone |
How to compare living room interior design options
Do not treat the tables as a universal ranking. Compare conversation, television, reading, children or hobbies against the actual brief, user, place, role or production condition. For each row, write down the evidence available, the assumption being made, the risk if that assumption is wrong and the person who can confirm it. An option becomes stronger when it solves the defined need with fewer unresolved conflicts; it does not become stronger because its label sounds more advanced or visually impressive.
What living room interior design evidence to record
Create a small decision record for living room interior design before producing the final output. At minimum, make space for activities ranked, primary and secondary focal points, furniture drawn at actual size, doors, drawers and recliners tested, movement paths protected, along with dates, file or sample versions and review comments. Decide what can be verified immediately and what must remain provisional. This record makes feedback specific, prevents an outdated instruction from returning later and helps a student explain not only what was made, but how the result improved through observation, testing and correction.
Define activities, seating and furniture scale
Define the room's real priorities
List everyday household use before special occasions. A television may be central, secondary or absent; formal guest seating may be important or rarely used. Record the number of regular users, activities, storage and connection to dining, balcony or entrance. Rank priorities so one occasional requirement does not dominate the whole room.
Arrange seating for people and movement
Place seating to support the primary activity while keeping routes between doors and adjacent spaces clear. Avoid forcing every piece against a wall. Test conversation distance, side-table reach, legroom and the view from each seat. Draw existing and proposed furniture to scale because catalogue photographs do not reveal how a piece will occupy your room.
Choose furniture by proportion
Compare width, depth, back height, seat height and visual weight, not only the number of seats. A deep sectional can consume a compact room; several small pieces can also create clutter. Use tape or paper outlines on the floor when uncertain. Ensure tables and storage relate comfortably to the seating rather than floating at inconvenient distances.
Coordinate focus, lighting and material performance
Create a clear focal hierarchy
A room can include a view, artwork, media wall, material composition or social centre, but all elements should not demand equal attention. Decide what should be noticed first and support it with arrangement, light and contrast. Conceal cables and service access in the plan. Decorative features work best when they reinforce the room’s use and proportions.
Layer lighting for flexible evenings
Combine ambient, task and accent light with multiple controls. Use daylight during planning and manage glare on screens or reflective finishes. Add reading light where the activity occurs. Lamps and wall lights can create comfortable pools of light, while accent lighting should reveal meaningful surfaces or objects rather than create random bright patches.
Coordinate colour, textiles and maintenance
Use the largest fixed surfaces to establish a stable base, then layer upholstery, rugs, curtains and smaller accents. Test samples together in morning and evening light. Consider dust, pets, children, food and cleaning. Repetition of selected colours or materials can connect the living room with adjoining spaces without making the entire home identical.
Resolve zoning, circulation, acoustics and storage
Plan zones and focal hierarchy
List activities by frequency and number of users, then decide whether the primary focus is conversation, a view, media, art or a flexible combination. Place the main seating group first and make secondary zones support rather than compete with it. In an open plan, use furniture orientation, rugs, lighting and storage to define zones without blocking daylight or movement. A feature wall should emerge from the plan; it should not force uncomfortable seating.
Choose furniture by dimensions and visual weight
Record width, depth, height, seat height, arm size and required access—not just the number of seats. A deep sofa can consume more useful floor area than expected, while several small chairs can create clutter. Draw and tape the footprint, including recliner or pull-out movement. Balance open-leg and solid pieces, but prioritise comfort, maintenance and intended users. Check delivery paths and lifts before approving large items.
Protect circulation and everyday operation
Trace paths from entry to bedrooms, balcony, dining, switches and storage. Open doors and drawers on the plan. Keep frequently used routes direct and avoid forcing people between a screen and viewer or through the centre of a conversation group. Provide tables within comfortable reach without creating trip points. Consider mobility aids, children, pets and emergency movement. Flexible pieces should have a real parking position when moved.
Coordinate lighting, acoustics and storage
Use ambient light for general use, task light for reading or work and accent light for selected surfaces. Position fixtures relative to furniture, not an empty-room grid, and check screen glare. Curtains, upholstery, rugs, books and acoustic treatment can manage reflection, while serious noise transmission needs construction advice. Store remotes, chargers, toys, games and display items according to use, with concealed ventilation for equipment and access for maintenance.
When working on living room interior design, decisions that depend on changing safety, workplace, regulatory or professional requirements should be checked against the current project conditions and relevant guidance. Useful verification points include Government guidance on adaptable room planning. These references support a specific decision; they do not replace measurements, approvals, manufacturer instructions or qualified professional advice.
Test several layouts and occupancy conditions
Create and compare three layout options
Option one can prioritise the dominant daily activity, option two can increase flexibility and option three can test a different focal point. Draw the same furniture inventory and constraints in each so the comparison is fair. Evaluate seating relationships, paths, daylight, screen glare, storage, cleaning and how the room changes for guests. Reject an option with a written reason rather than because it looks less symmetrical. This process improves the final layout and provides useful portfolio evidence of decision-making.
Plan the room at different occupancy levels
Test one person reading, the household’s typical evening and the largest realistic gathering. Identify where extra seats come from, where bags or shoes go and whether tables can move without blocking routes. Check that controls, balcony access and storage still work. A room need not optimise every rare event, but the trade-off should be conscious. Flexible furniture is useful only when it remains comfortable in normal use and has a defined location before and after the gathering.
Worked example: conversation and television in one room
living room interior design scenario and decision
Place the sofa so it addresses both the main conversation zone and screen without forcing every chair into a straight line. Add one moveable chair that can turn toward guests or reading. Test screen reflection at the brightest time of day, route cables before fixing the media unit and keep the balcony path independent. A rug can connect the seating group, but its size should relate to furniture placement and cleaning. The plan succeeds when everyday movement remains comfortable with all seats occupied.
living room interior design evidence to retain
Review the living room interior design work against evidence rather than presentation alone. A second reviewer should be able to locate evidence for activities ranked, primary and secondary focal points, furniture drawn at actual size, doors, drawers and recliners tested; follow the current version; and identify what changed after testing or feedback. Record assumptions that still need confirmation and name the person responsible for resolving each one. This prevents a polished page or render from concealing an incomplete technical, operational or learning decision.
A step-by-step living room interior design workflow
Complete the stages in order, but return to an earlier stage whenever new evidence changes the brief. Keep one current version of the decision record so that sketches, drawings, files, samples or approvals do not drift apart.
- Brief: List household activities, seating, media, guests, storage and circulation priorities.
- Measure: Record the room, openings, electrical points and furniture that will remain.
- Plan: Test at least two scaled layouts with realistic furniture dimensions.
- Light: Coordinate ambient, task and accent layers with controls and daylight.
- Sample: Review colours, materials and textiles together before purchasing.
At every handoff, state what is approved, what remains provisional and what must be checked next. This small discipline makes the workflow easier to review and converts activity into evidence that can be discussed in a portfolio, interview or project meeting.
Review the living-room plan before purchasing or execution
living room interior design quality-control checklist
- Activities ranked
- Primary and secondary focal points
- Furniture drawn at actual size
- Doors, drawers and recliners tested
- Movement paths protected
- Task and ambient lighting
- Cable and equipment ventilation
- Storage assigned to real items
living room interior design mistakes and their consequences
- Buying a sofa before measuring circulation and the rest of the seating group.
- Making the media wall the focal point even when television is not the main activity.
- Using only ceiling lights and leaving reading or evening comfort unresolved.
- Selecting rugs or tables too small to connect the seating visually.
- Adding many decorative finishes without a clear hierarchy or maintenance plan.
living room interior design final independent review
Review the living room interior design work against evidence rather than presentation alone. A second reviewer should be able to locate evidence for furniture drawn at actual size, doors, drawers and recliners tested, movement paths protected, task and ambient lighting; follow the current version; and identify what changed after testing or feedback. Record assumptions that still need confirmation and name the person responsible for resolving each one. This prevents a polished page or render from concealing an incomplete technical, operational or learning decision.
Develop residential planning skills at IIFT Bangalore
Related skills for living room interior design
Apply scale, rhythm, balance and emphasis to the room. For the next step, use interior design principles guide.
Test layouts and visualise lighting or materials. The guide on interior design software helps you examine that part in depth.
Separate spatial decisions from final styling. Continue with design and decoration differences when that becomes the next decision.
Explore residential planning within the wider profession. For the next step, use career possibilities in residential interiors.
Understand the structured education behind space planning. The guide on degree-level interior design learning helps you examine that part in depth.
Keep furniture, storage and lighting consistent with household priorities. The related guide helps readers connect living-room decisions to the room-by-room home plan.
Structured learning for living room interior design
Readers who want guided studio practice can compare IIFT Bangalore learning options for living room interior design. Programme structure and eligibility can change, so ask IIFT Bangalore about current living room interior design programme details before making an admission decision.
Questions about living room interior design
How do I choose a living room layout?
Begin with primary activities and circulation, draw realistic furniture at scale and compare at least two arrangements before purchasing.
Should all living room furniture match?
No. Pieces should coordinate in scale, colour and visual weight, but identical sets are not required for cohesion.
What lighting works in a living room?
Use controllable ambient, task and accent layers, planned around seating, reading, media, daylight and glare.
Should all furniture touch the walls?
Not necessarily. Pulling seating into a functional group can improve conversation and circulation, provided the room dimensions support it.
How do I plan a small living room?
Prioritise activities, use fewer correctly sized pieces, protect paths and choose flexible storage or seating only where it has a defined use.
Where should the television go?
Choose a position based on comfortable viewing, glare, seating, power, ventilation and the room’s other priorities.
How can I test furniture size before buying?
Mark the exact footprint on the floor, include door or recliner movement and walk every normal route. Check seat depth and height as carefully as width because visual scale alone does not prove comfort.




Discussion