

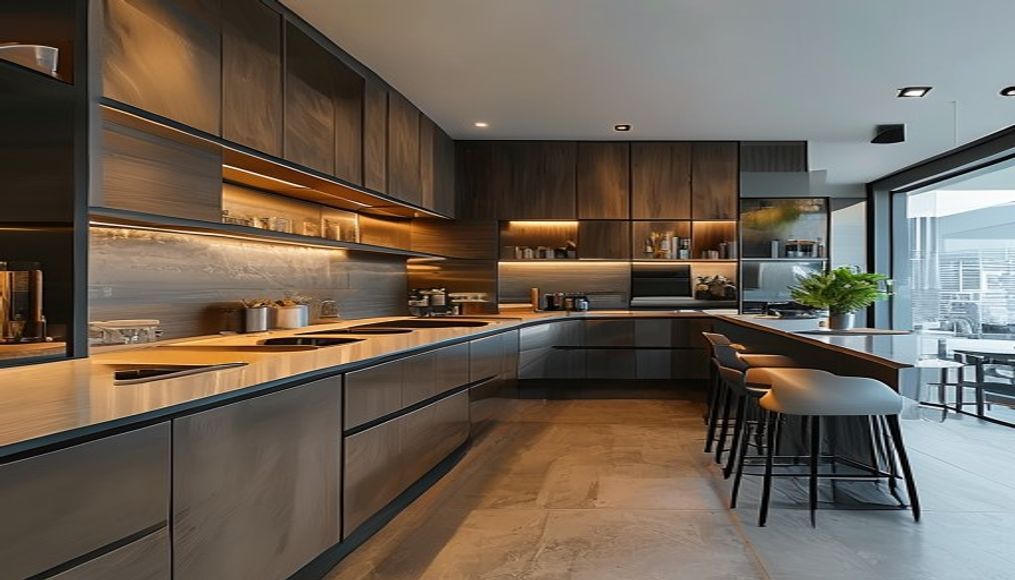
Quick answer: Kitchen interior design must coordinate workflow, storage, appliances, plumbing, electrical points, ventilation, materials and safe movement within a compact space. A good kitchen is not defined by the number of cabinets or a fashionable finish; it is defined by how well the plan supports real cooking and cleaning routines. This guide outlines a practical planning sequence and the checks that reduce expensive changes during execution.
What effective kitchen interior design must solve
People searching for kitchen interior design usually need more than a definition or a list of attractive outcomes. They need to understand the work involved, the evidence that proves quality, the trade-offs between options and the checks required before committing time, money or a portfolio claim.
What kitchen interior design includes
Kitchen design is a coordination problem involving food storage, preparation, cooking, washing, waste, appliances, ventilation, water, power and cleaning. A fashionable cabinet layout can fail if equipment doors collide, counters are interrupted or exhaust and drainage are unresolved. Begin with the household’s cooking sequence and verify every appliance before detailing furniture.
How to evaluate kitchen interior design decisions
Use the guide as a decision sequence rather than a list of ideas. Begin with the purpose of kitchen interior design, compare the available options, test the technical or practical requirements, and document why one choice is more suitable than another. The tables provide a quick orientation; the subsections that follow explain what to inspect, what evidence to retain and which mistakes create avoidable rework.
| Layout | Useful when | Main caution |
|---|---|---|
| Single-wall | Space is narrow or shared with another use | Protect enough preparation area |
| Parallel | Two facing runs are possible | Maintain workable aisle clearance |
| L-shaped | Corner and open circulation can be used | Resolve corner storage |
| U-shaped | High storage and counter capacity are needed | Avoid a cramped central zone |
| Island | Room supports an additional work block | Coordinate services and circulation |
| Layout type | Can work when | Check carefully |
|---|---|---|
| Single-wall | The room is narrow or open and the sequence is compact | Counter continuity and tall-unit placement |
| Parallel | Two runs can maintain a clear working aisle | Opposing doors, traffic and corner access |
| L-shaped | Two adjacent walls support flexible dining or circulation | Dead corner and long travel |
| U-shaped | Three sides are available for high work and storage capacity | Entry width, corners and visual enclosure |
| Island or peninsula | The room and services genuinely support it | Clearance, seating, ventilation and utility routing |
How to compare kitchen interior design options
Do not treat the tables as a universal ranking. Compare single-wall, parallel, l-shaped, u-shaped against the actual brief, user, place, role or production condition. For each row, write down the evidence available, the assumption being made, the risk if that assumption is wrong and the person who can confirm it. An option becomes stronger when it solves the defined need with fewer unresolved conflicts; it does not become stronger because its label sounds more advanced or visually impressive.
What kitchen interior design evidence to record
Create a small decision record for kitchen interior design before producing the final output. At minimum, make space for cooking and cleaning sequence mapped, appliance models verified, open-door conflicts tested, landing and preparation surfaces, food, waste and chemical storage separated, along with dates, file or sample versions and review comments. Decide what can be verified immediately and what must remain provisional. This record makes feedback specific, prevents an outdated instruction from returning later and helps a student explain not only what was made, but how the result improved through observation, testing and correction.
Plan from cooking patterns, layout and storage
Begin with household cooking patterns
Record number of users, cuisine, cooking frequency, appliance habits, bulk storage, cleaning routine, waste handling and whether helpers or children use the kitchen. Measure the tallest and shortest regular users where reach is relevant. A layout for occasional light cooking differs from one handling several hot preparations and large vessels every day.
Select the layout from the room
Plot doors, windows, columns, plumbing, gas, exhaust and electrical capacity before choosing a layout. Test movement between storage, washing, preparation and cooking without treating a simple triangle as a rigid rule. Multiple users, an open kitchen or a utility connection may require separate work zones and wider passing space.
Plan storage from an inventory
List cookware, utensils, groceries, appliances, cleaning items and waste streams. Place frequent items near their use and heavy items at stable, accessible levels. Draw internal cabinet arrangements, not just shutters. Corner accessories and tall units should earn their cost through real need; ordinary drawers may provide simpler access and maintenance.
Coordinate work surfaces, services and materials
Protect continuous preparation space
Counter length is often lost to sinks, hobs and large appliances. Reserve a clear preparation zone with suitable lighting and sockets. Confirm appliance clearances, landing areas and door openings. Choose counter height and depth for users and equipment while coordinating window sills, plumbing and backsplash details.
Coordinate light, power and ventilation
Provide general illumination plus shadow-controlled task light over counters. Put sockets where appliances are used without trailing cords near water or heat. Plan dedicated electrical loads when required and keep service access. Vent cooking fumes effectively; decorative ceilings or cabinets should not compromise ducts, windows or maintenance.
Specify materials for heat, water and cleaning
Evaluate counter, flooring, shutters, hardware, wall finish and sealants for expected exposure. Details at sink edges, wall junctions and cabinet bases matter as much as the material name. Compare samples for stain, scratch and cleaning behaviour. Record substrate, finish, thickness, edge and hardware so quotations are truly comparable.
Resolve workflow, utilities, ventilation and detailing
Map the cooking workflow and adjacencies
List how groceries enter, are stored, washed, prepared, cooked, served and cleaned. Keep frequently connected tasks convenient while avoiding cross-traffic through the main work zone. The familiar sink–cooking–refrigeration triangle can be a useful check, but it is not a substitute for actual routines, multiple cooks or specialised appliances. Mark landing space near heat, refrigeration and ovens, and test the route while doors and drawers are open.
Build storage from an inventory
Count cookware, plates, dry goods, spices, appliances, cleaning items, waste and occasional equipment. Place heavy and frequent items within easy reach, use drawers where full visibility helps, and avoid narrow fillers that add cost without useful capacity. Confirm internal dimensions after hardware. Plan trays, lids, bottles and corner access deliberately. Keep food separate from cleaning chemicals and reserve ventilation around appliances as required by their current installation instructions.
Coordinate water, power, heat and ventilation
Confirm supply, drainage, gas if used, dedicated electrical loads, earthing, appliance sockets, task lights and exhaust route with qualified professionals. Do not place sockets or equipment based only on a rendered elevation. Cooking produces moisture and pollutants, so effective capture and discharge matter; verify the hood, duct, make-up air and maintenance. Keep combustible materials and loose storage away from heat, protect escape paths and follow current manufacturer and local requirements.
Detail materials for use and maintenance
Choose counters, splashbacks, shutters, carcasses, handles and hardware by resistance, repairability, edge detail, cleaning and expected use. Test colour and texture under the planned light. Resolve counter joints, sink support, wet edges, appliance ventilation, plinths, shutter clearances and access panels in drawings. A material labelled water-resistant still needs correct sealing and maintenance; no finish compensates for a leak or poor drainage.
When working on kitchen interior design, decisions that depend on changing safety, workplace, regulatory or professional requirements should be checked against the current project conditions and relevant guidance. Useful verification points include Indoor-air guidance for cooking and Government home and kitchen safety guidance. These references support a specific decision; they do not replace measurements, approvals, manufacturer instructions or qualified professional advice.
Verify appliances and cabinetry before manufacture
Run an appliance and service coordination workshop
Create one schedule with appliance model, external and installation dimensions, door movement, power load, socket, water, drain, gas if applicable, ventilation and maintenance clearance. Place every item on plan and elevation, then review the information with the responsible electrical, plumbing, gas and ventilation professionals. Resolve who supplies connections and when equipment must arrive. A late model change should trigger a documented review of cabinets, services and counters instead of an improvised site cut.
Inspect the kitchen before cabinet manufacture
Verify wall dimensions, levels, corners, window and sill, plumbing, drainage, electrical points, exhaust opening, gas route and finished floor. Compare site conditions with the latest drawings and record discrepancies. Mark centre lines and critical heights only after finishes are understood. Approve material samples, hardware and one typical internal detail. Check that service access remains possible after installation. This pre-production inspection is a quality gate: it is cheaper to revise a drawing than to resize multiple cabinets on site.
Worked example: testing a parallel kitchen
kitchen interior design scenario and decision
Place refrigeration and pantry near the entry, washing and preparation on one run, and cooking with safe landing space on the other. Draw every shutter, dishwasher or oven door open and check that a second person can pass without entering the heat zone. Verify the exhaust route before fixing the hob. Create a cabinet schedule from the inventory, then remove units that have no defined contents. This prevents storage quantity from replacing workflow quality.
kitchen interior design evidence to retain
Review the kitchen interior design work against evidence rather than presentation alone. A second reviewer should be able to locate evidence for cooking and cleaning sequence mapped, appliance models verified, open-door conflicts tested, landing and preparation surfaces; follow the current version; and identify what changed after testing or feedback. Record assumptions that still need confirmation and name the person responsible for resolving each one. This prevents a polished page or render from concealing an incomplete technical, operational or learning decision.
A step-by-step kitchen interior design workflow
Complete the stages in order, but return to an earlier stage whenever new evidence changes the brief. Keep one current version of the decision record so that sketches, drawings, files, samples or approvals do not drift apart.
- Survey: Measure the room and record all structural and service constraints.
- Inventory: List users, cooking stages, appliances, vessels, groceries and cleaning needs.
- Test layouts: Compare workflow, counter continuity, storage and door clearances.
- Coordinate: Resolve plumbing, power, ventilation, lighting and appliance specifications.
- Detail: Issue plans, elevations, sections, material notes and hardware schedules for execution.
At every handoff, state what is approved, what remains provisional and what must be checked next. This small discipline makes the workflow easier to review and converts activity into evidence that can be discussed in a portfolio, interview or project meeting.
Review the kitchen plan before execution
kitchen interior design quality-control checklist
- Cooking and cleaning sequence mapped
- Appliance models verified
- Open-door conflicts tested
- Landing and preparation surfaces
- Food, waste and chemical storage separated
- Power, water and exhaust coordinated
- Heat and access risks reviewed
- Joinery details and hardware schedule issued
kitchen interior design mistakes and their consequences
- Choosing cabinet finishes before resolving workflow and services.
- Filling walls with storage while leaving too little clear preparation counter.
- Locating sockets or switches without actual appliance dimensions.
- Ignoring internal cabinet design and relying only on exterior elevations.
- Comparing quotations that use different substrates, hardware and edge details.
kitchen interior design final independent review
Review the kitchen interior design work against evidence rather than presentation alone. A second reviewer should be able to locate evidence for open-door conflicts tested, landing and preparation surfaces, food, waste and chemical storage separated, power, water and exhaust coordinated; follow the current version; and identify what changed after testing or feedback. Record assumptions that still need confirmation and name the person responsible for resolving each one. This prevents a polished page or render from concealing an incomplete technical, operational or learning decision.
Develop practical interior skills at IIFT Bangalore
Related skills for kitchen interior design
Apply proportion and hierarchy while prioritising kitchen function. For the next step, use interior fundamentals behind kitchen planning.
Coordinate plans, elevations and three-dimensional views. The guide on software used to document kitchen interiors helps you examine that part in depth.
Understand why kitchen planning goes beyond surface selection. Continue with how interior design differs from decoration when that becomes the next decision.
Explore the technical and communication skills behind projects. For the next step, use becoming an interior designer.
See how structured study develops space-planning capability. The guide on B.Sc. interior design pathway helps you examine that part in depth.
Protect whole-home budget, circulation and service dependencies. The related guide helps readers coordinate the kitchen with the overall home interior plan.
Structured learning for kitchen interior design
Readers who want guided studio practice can compare IIFT Bangalore learning options for kitchen interior design. Programme structure and eligibility can change, so ask IIFT Bangalore about current kitchen interior design programme details before making an admission decision.
Questions about kitchen interior design
Which kitchen layout is best?
The best layout depends on room dimensions, openings, services, number of users, cooking pattern and required storage. Test options at scale.
How should kitchen storage be planned?
Start with an inventory, group items by task and frequency, and draw internal divisions with realistic dimensions and access.
Why is task lighting important in a kitchen?
People can cast shadows from general ceiling lights. Dedicated counter lighting improves visibility for preparation and cleaning.
What drawings are needed before kitchen execution?
Use a measured plan, layout, elevations, service plan, sections, material specification, hardware schedule and appliance details.
Is the kitchen work triangle compulsory?
No. Use it as one diagnostic, then test the real users, room, appliances, traffic and cooking sequence.
When should appliances be selected?
Select or confirm sizes and installation requirements before final service points and cabinetry are issued.
Which kitchen material is best?
There is no universal winner. Compare water, heat, impact, cleaning, repair, cost, edge details and local workmanship for each component.






Discussion